Aerial Views
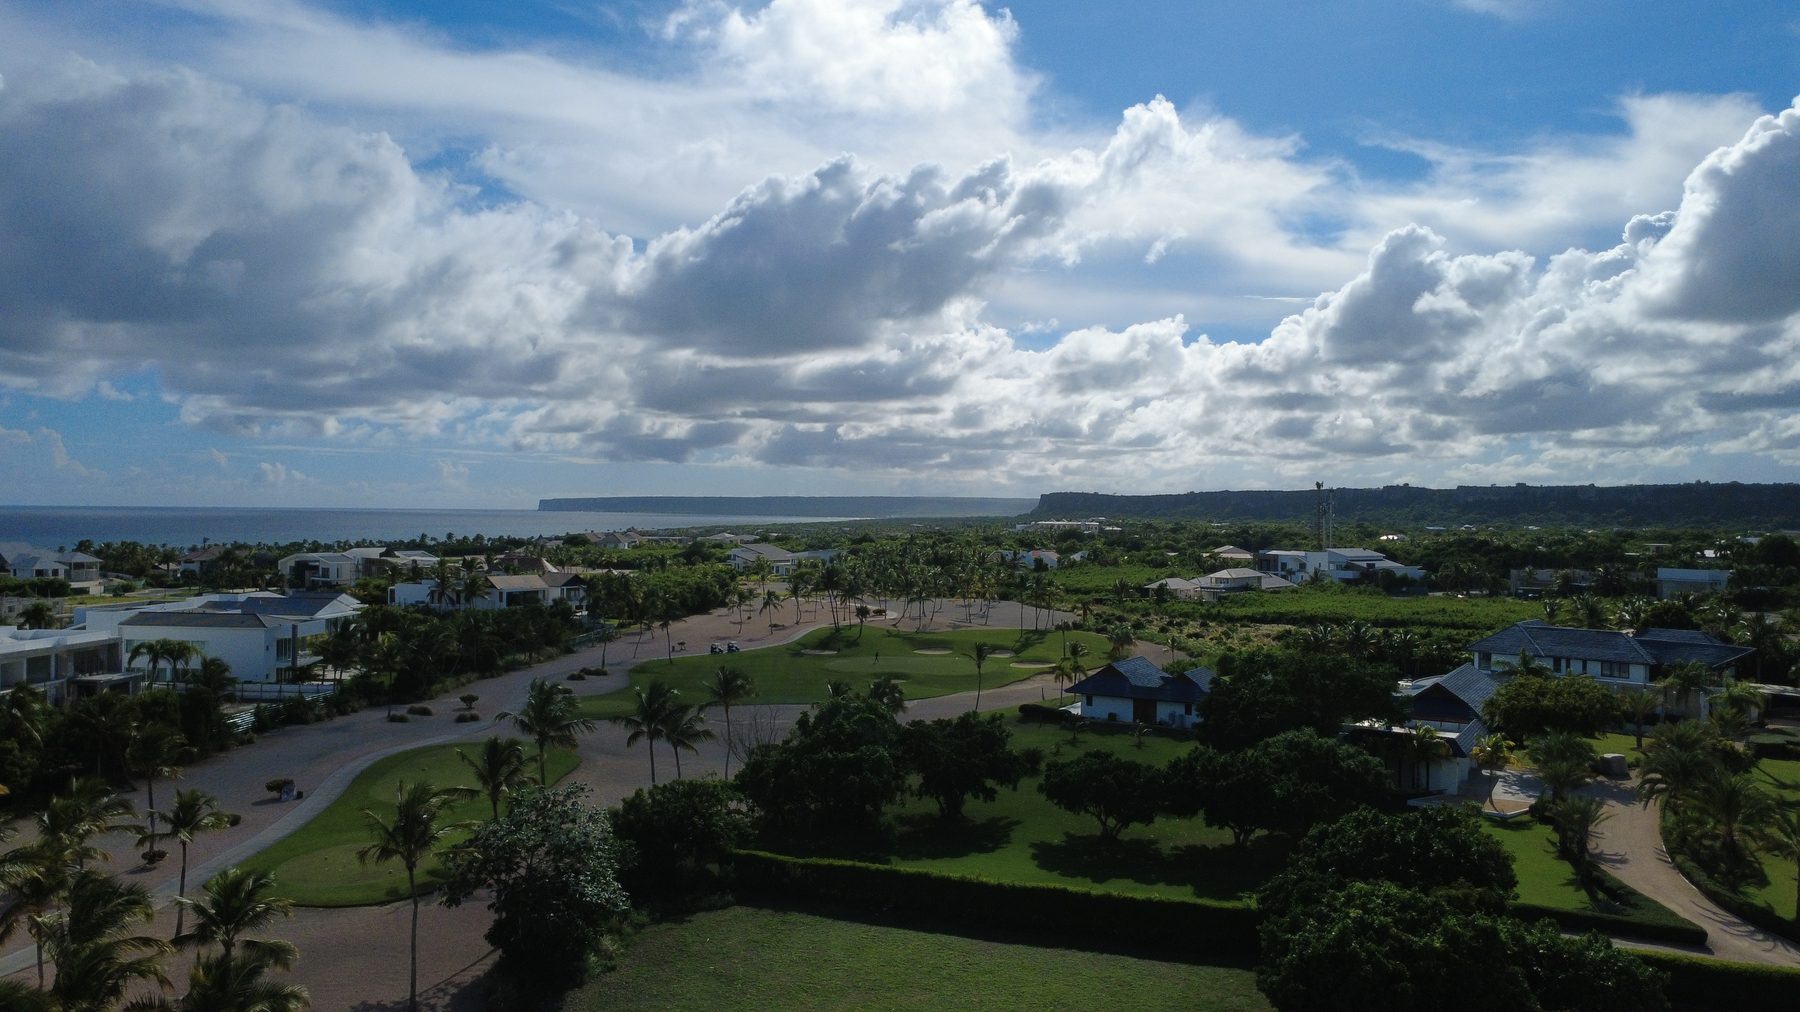
The property from above
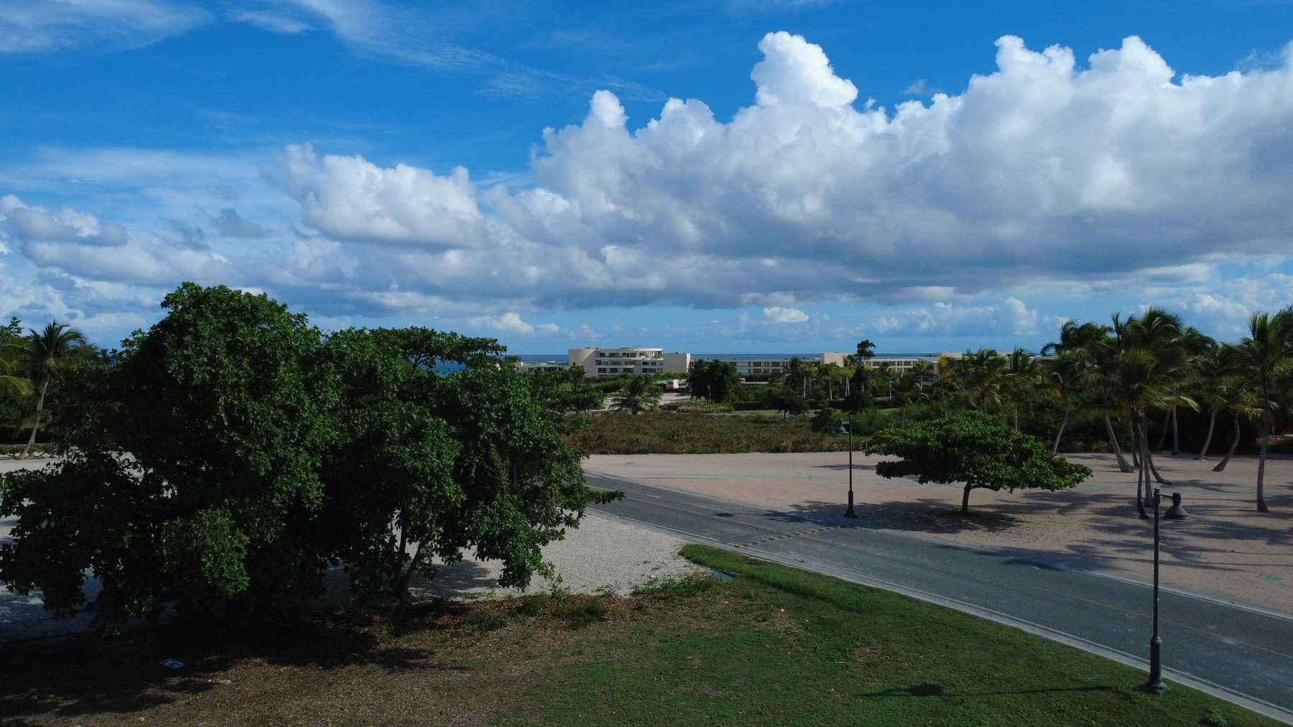
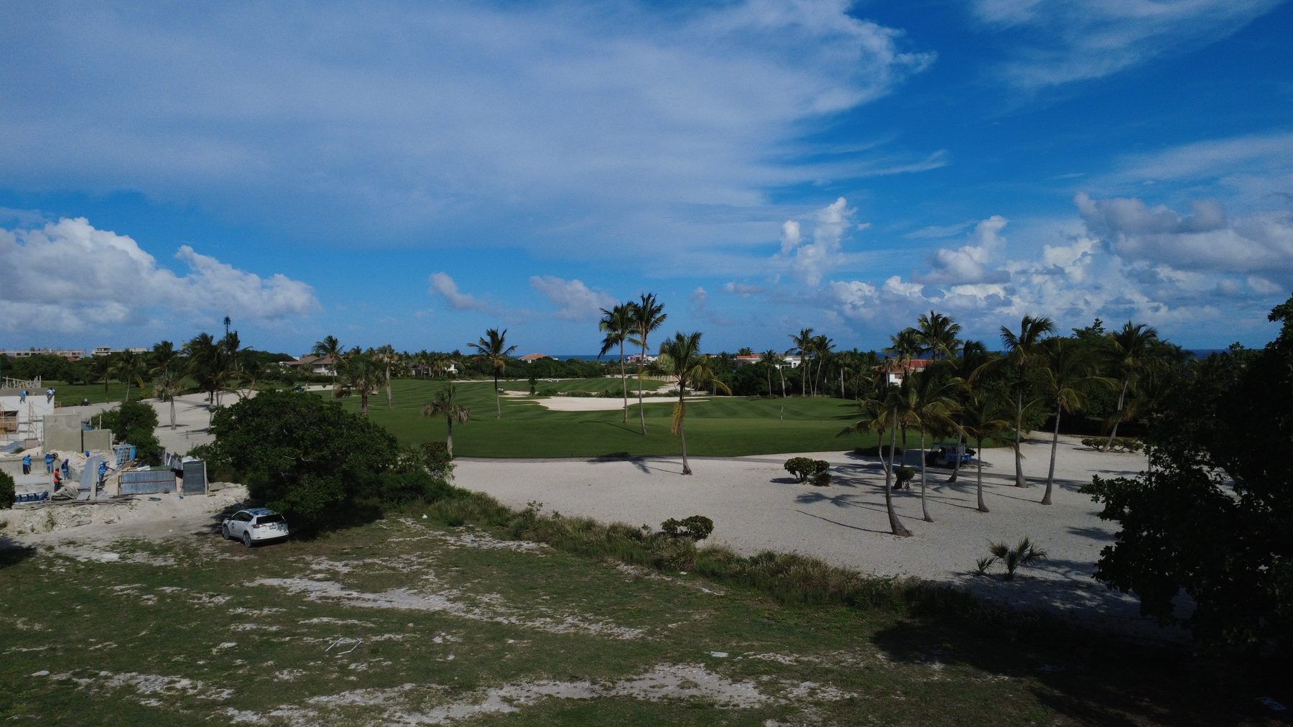
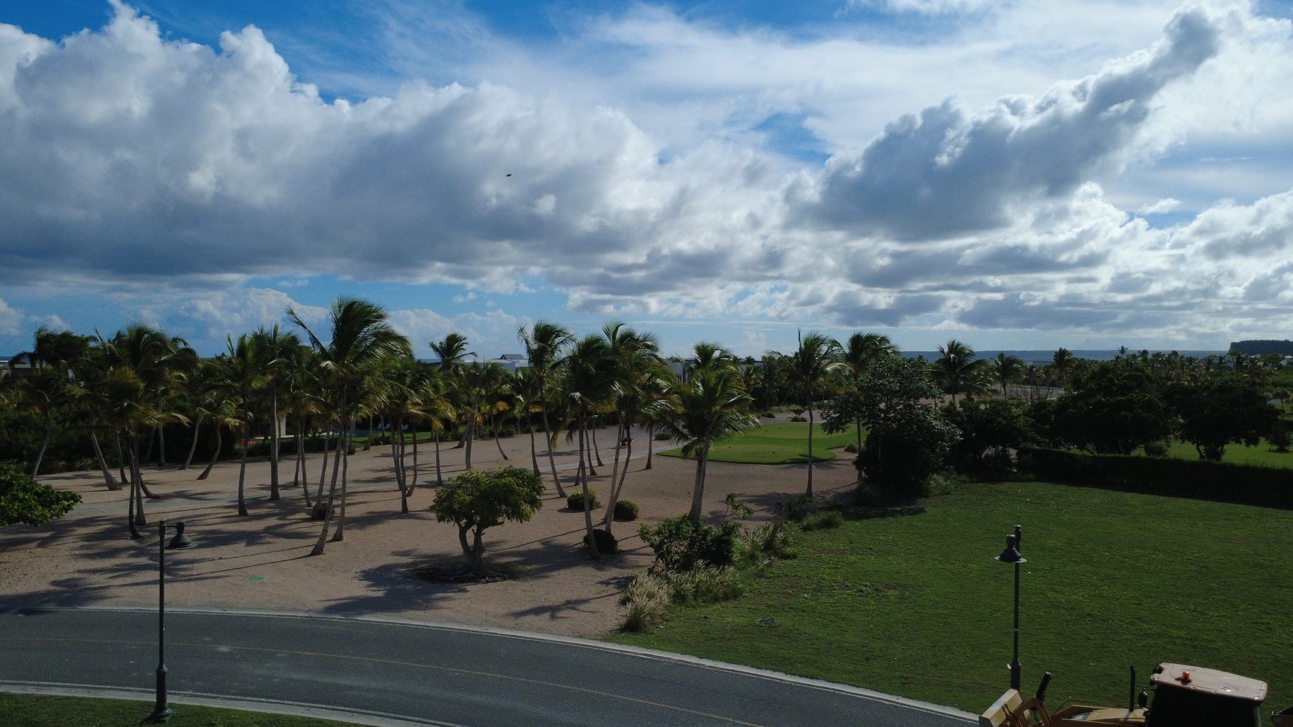
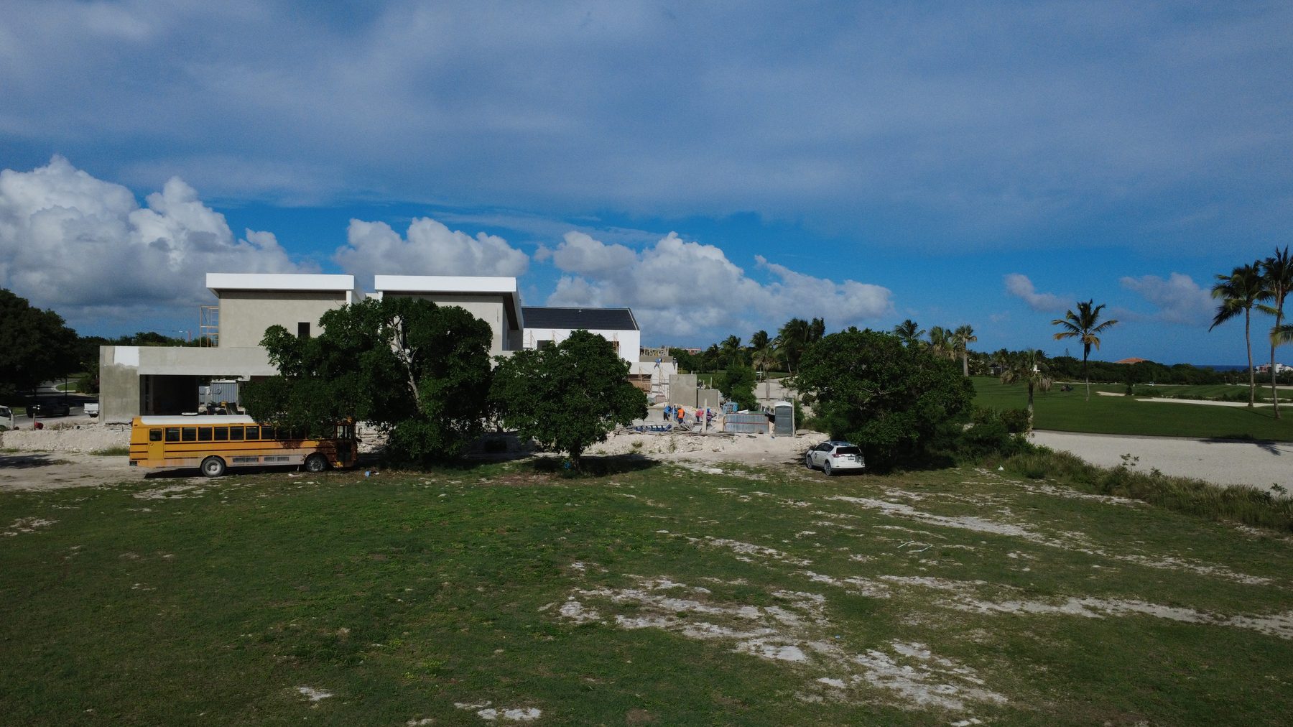
Recent drone photography of Las Palmas 104 and its position directly on the Punta Espada golf course.
The Parcel
3,004 m² on the Punta Espada golf course, engineered for a landmark estate with a protected 270° panorama.
Aerial Views
Recent drone photography of Las Palmas 104 and its position directly on the Punta Espada golf course.
Ground Level
Eye-level views from the lot frontage — the Punta Espada fairway running to the sea, the calibre of the neighbouring estates, and the parcel’s own approach.
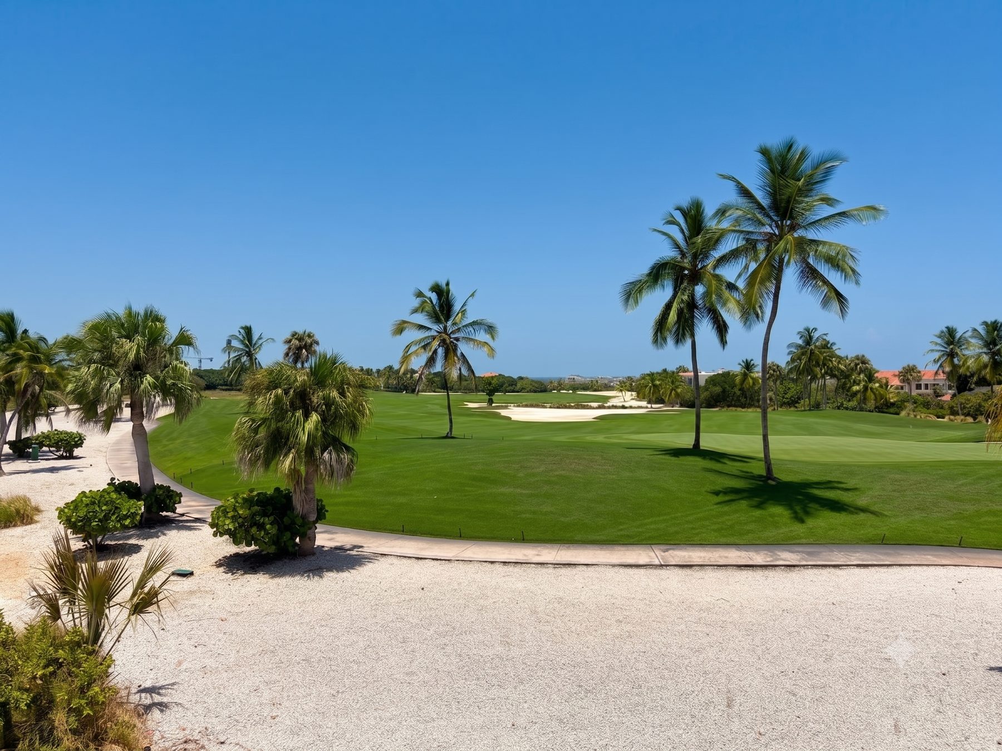
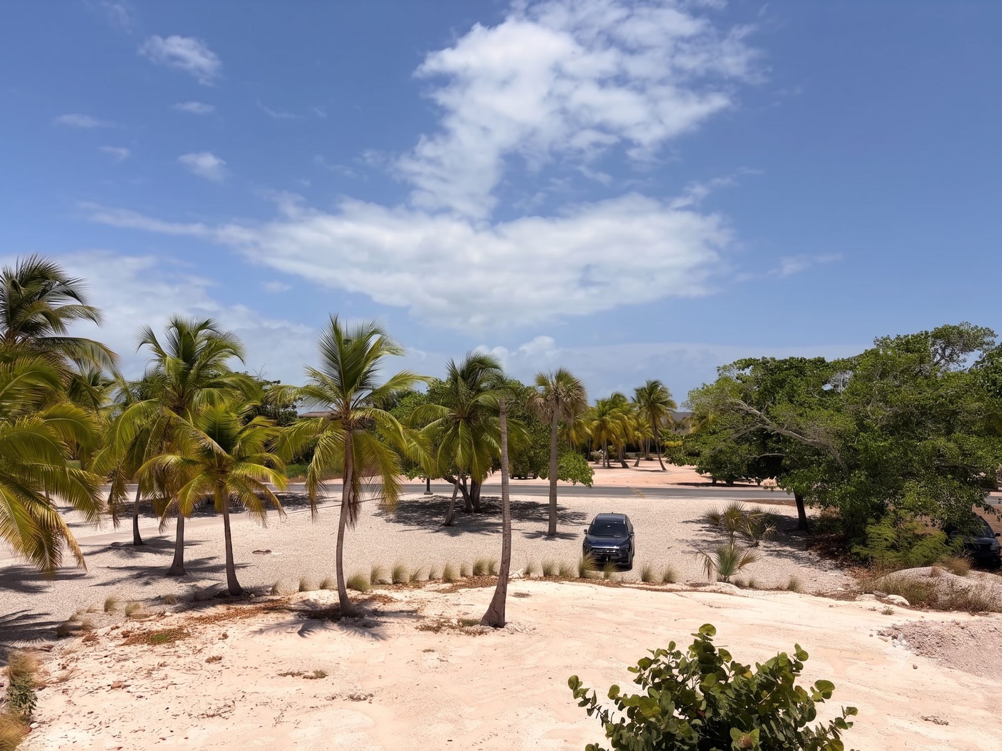
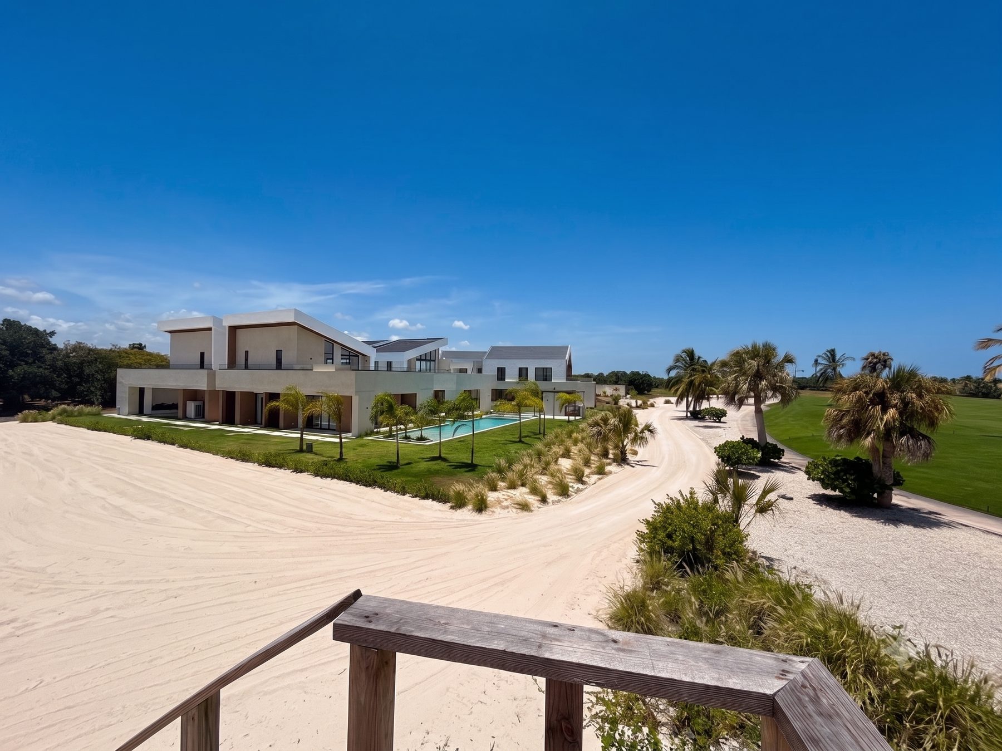
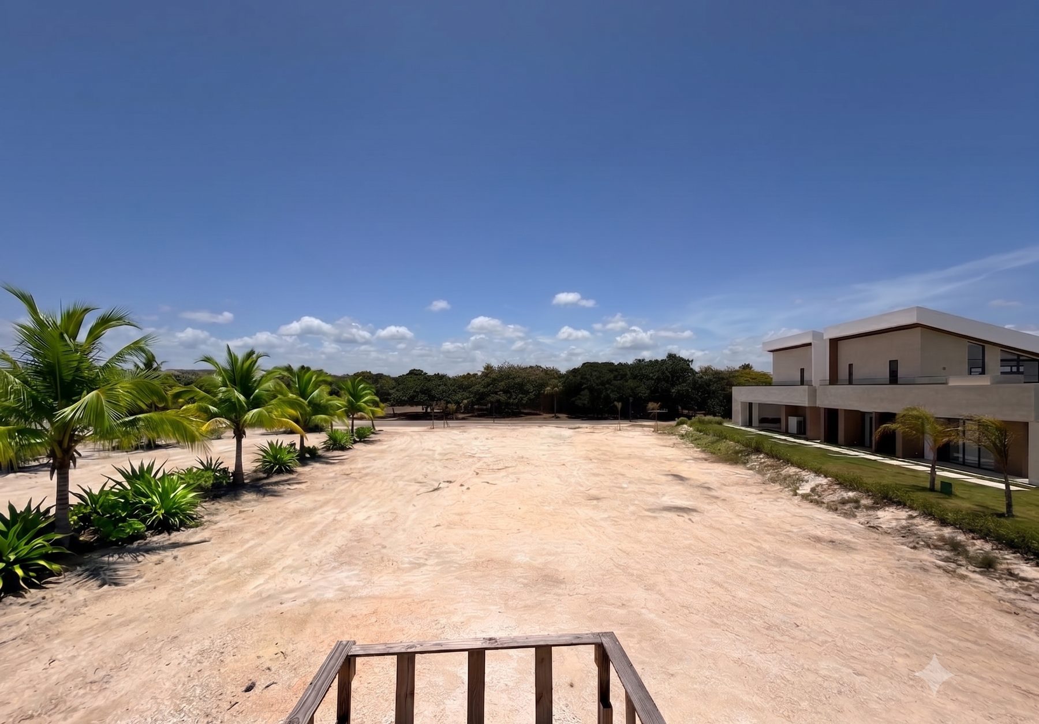
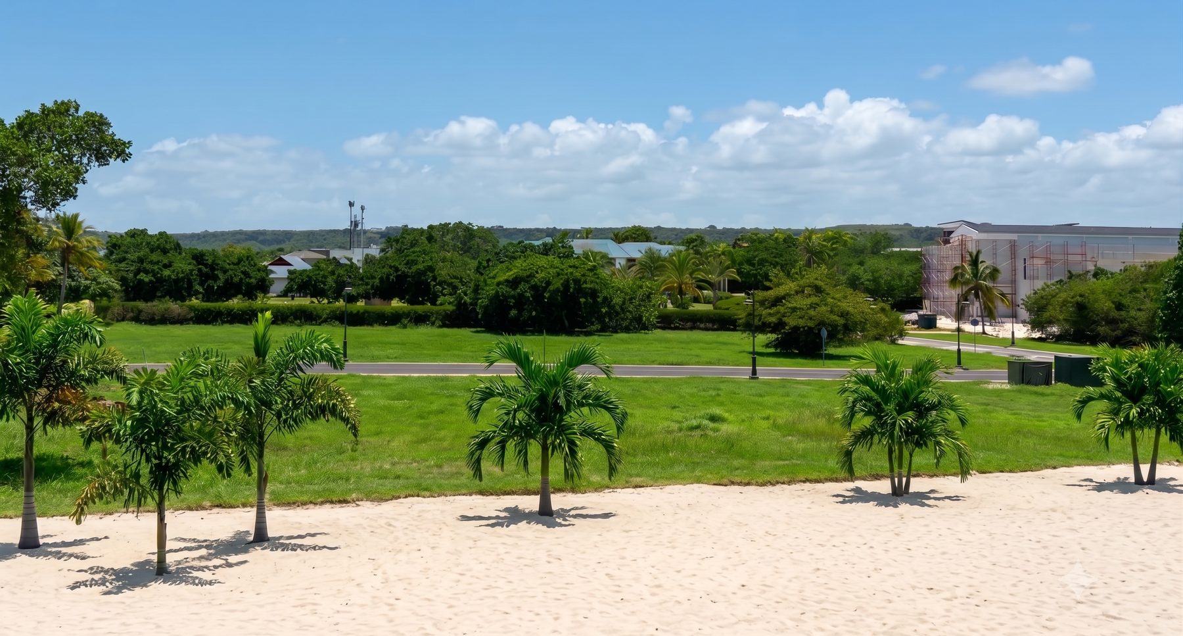
Images digitally enhanced.
The Buildable Envelope
The parcel supports more than 1,500 m² of construction — comfortable room for a six- to ten-bedroom estate with generous living, wellness and guest wings.
The design intent lifts the pool deck to the second level at 9 metres, so the water line meets the horizon and the full sweep of golf course and coastline opens up. The total structure is held within Cap Cana's 12 m roof-peak height limit, keeping the estate in harmony with the community while maximising the vantage.
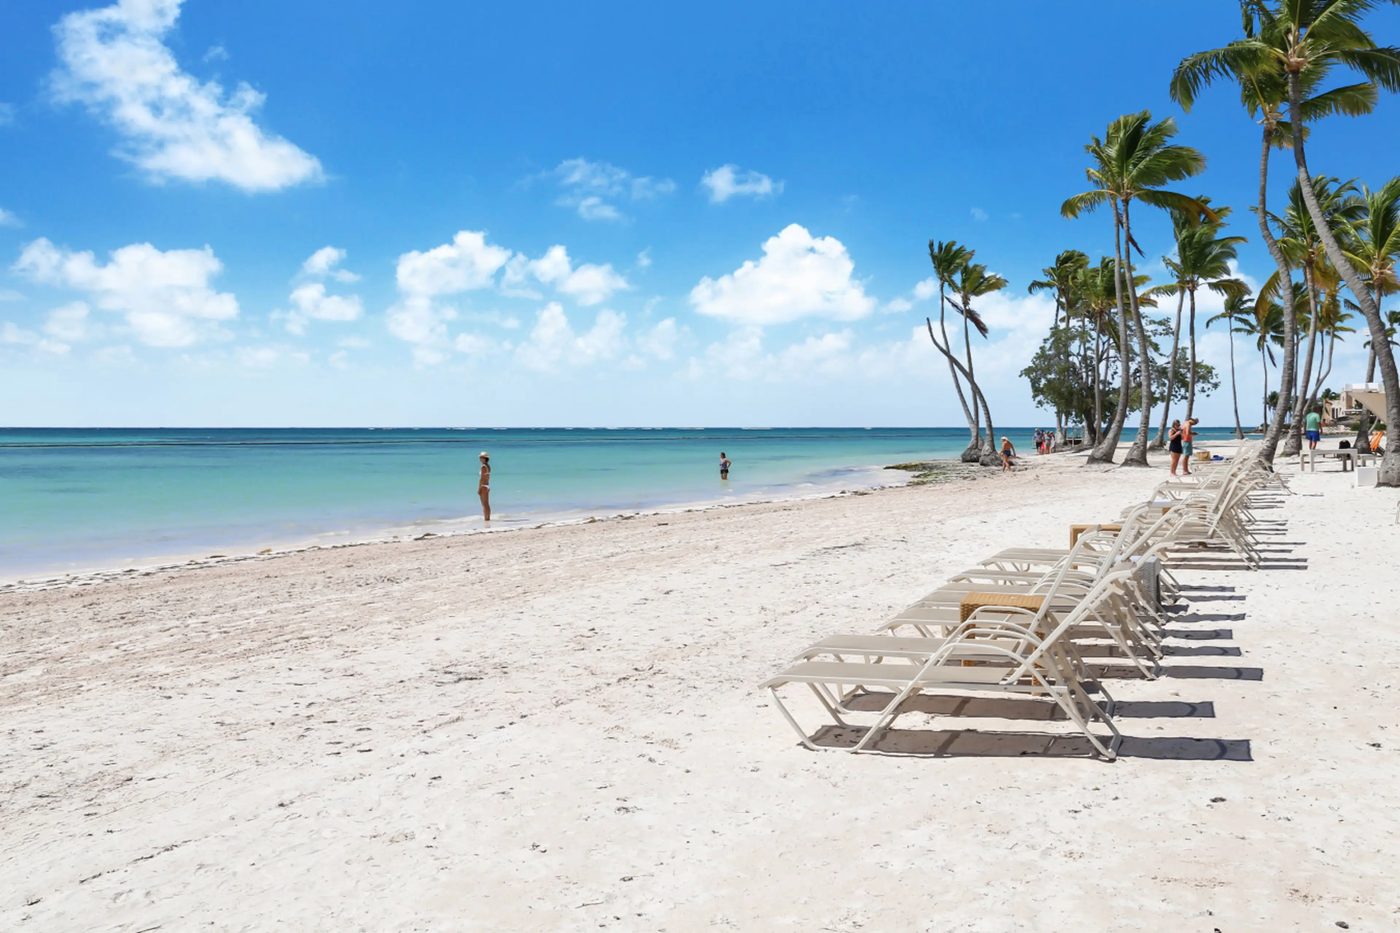
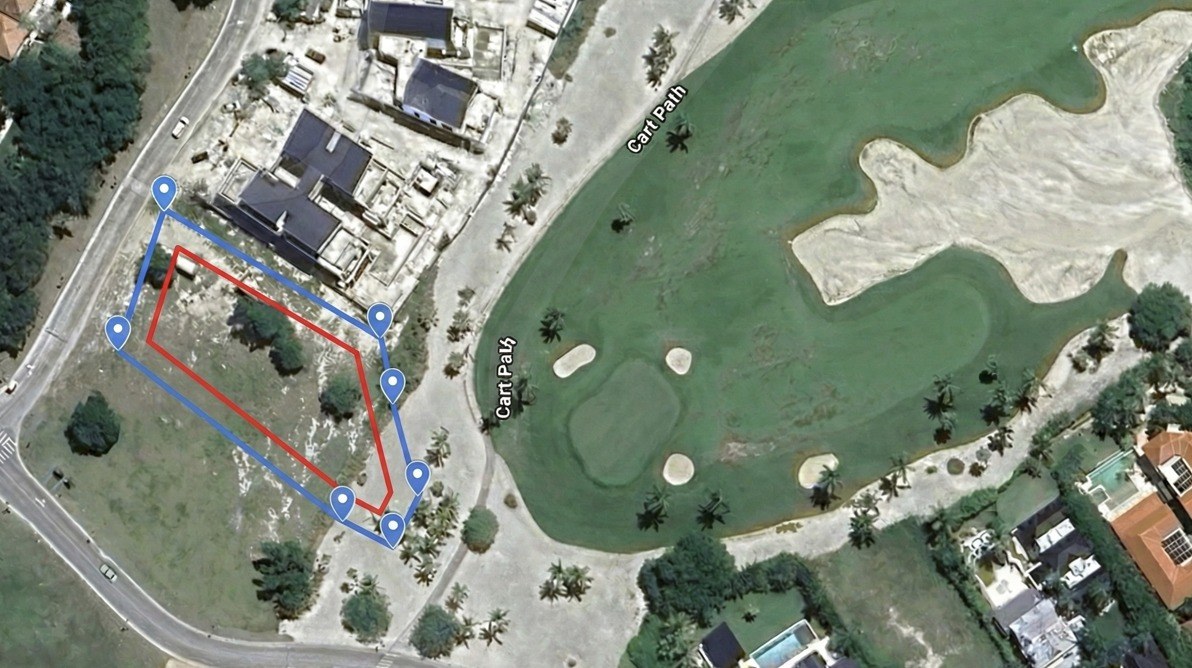
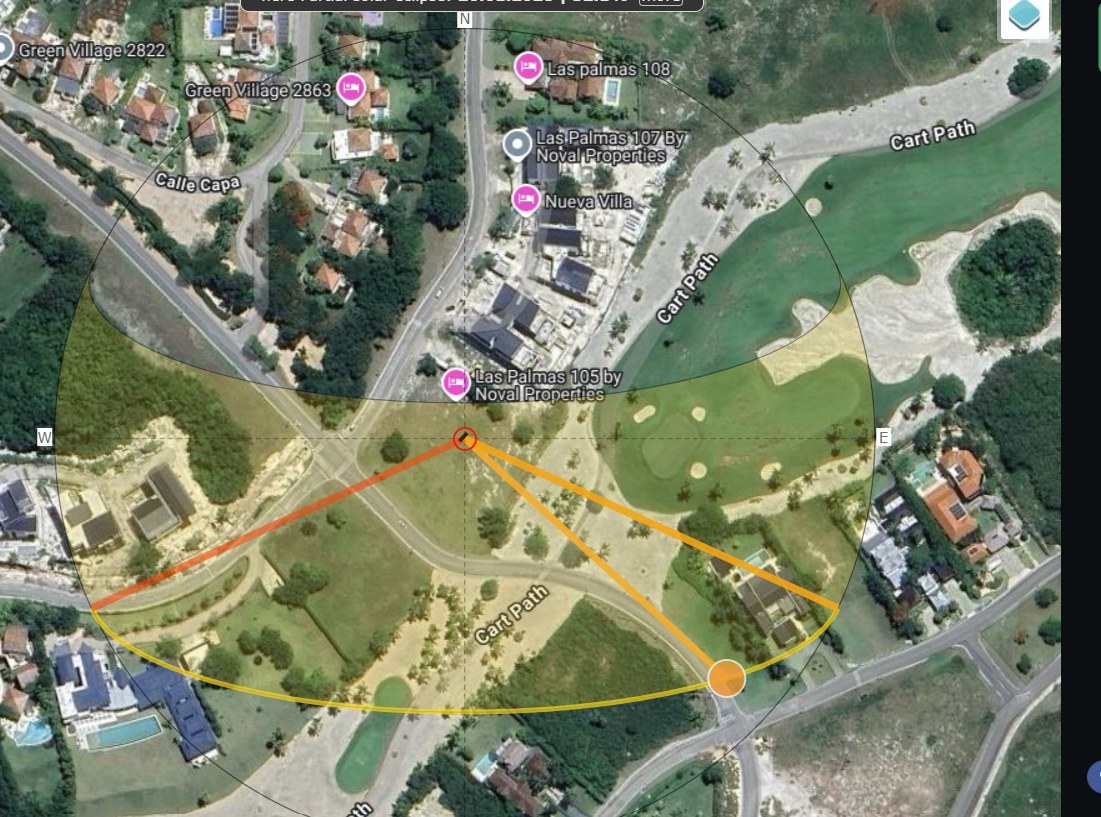
The parcel sitting between Lot 104 and the access road is owned by Cap Cana and is designated non-buildable. No future neighbour can rise to block your outlook. In a community where prime sightlines are increasingly walled in by new construction, an guaranteed-open 270° panorama is exceptionally rare.
Orientation & Light
See It In Motion
A walk-through from the second-storey terrace level — the full 270° sweep of course, coastline and sky the estate is designed around.
Trouble playing? Open in a new tab ↗